Efficient transport
The folded format helps use shipping space efficiently. A standard 40HQ can carry approximately 8–10 Z units.
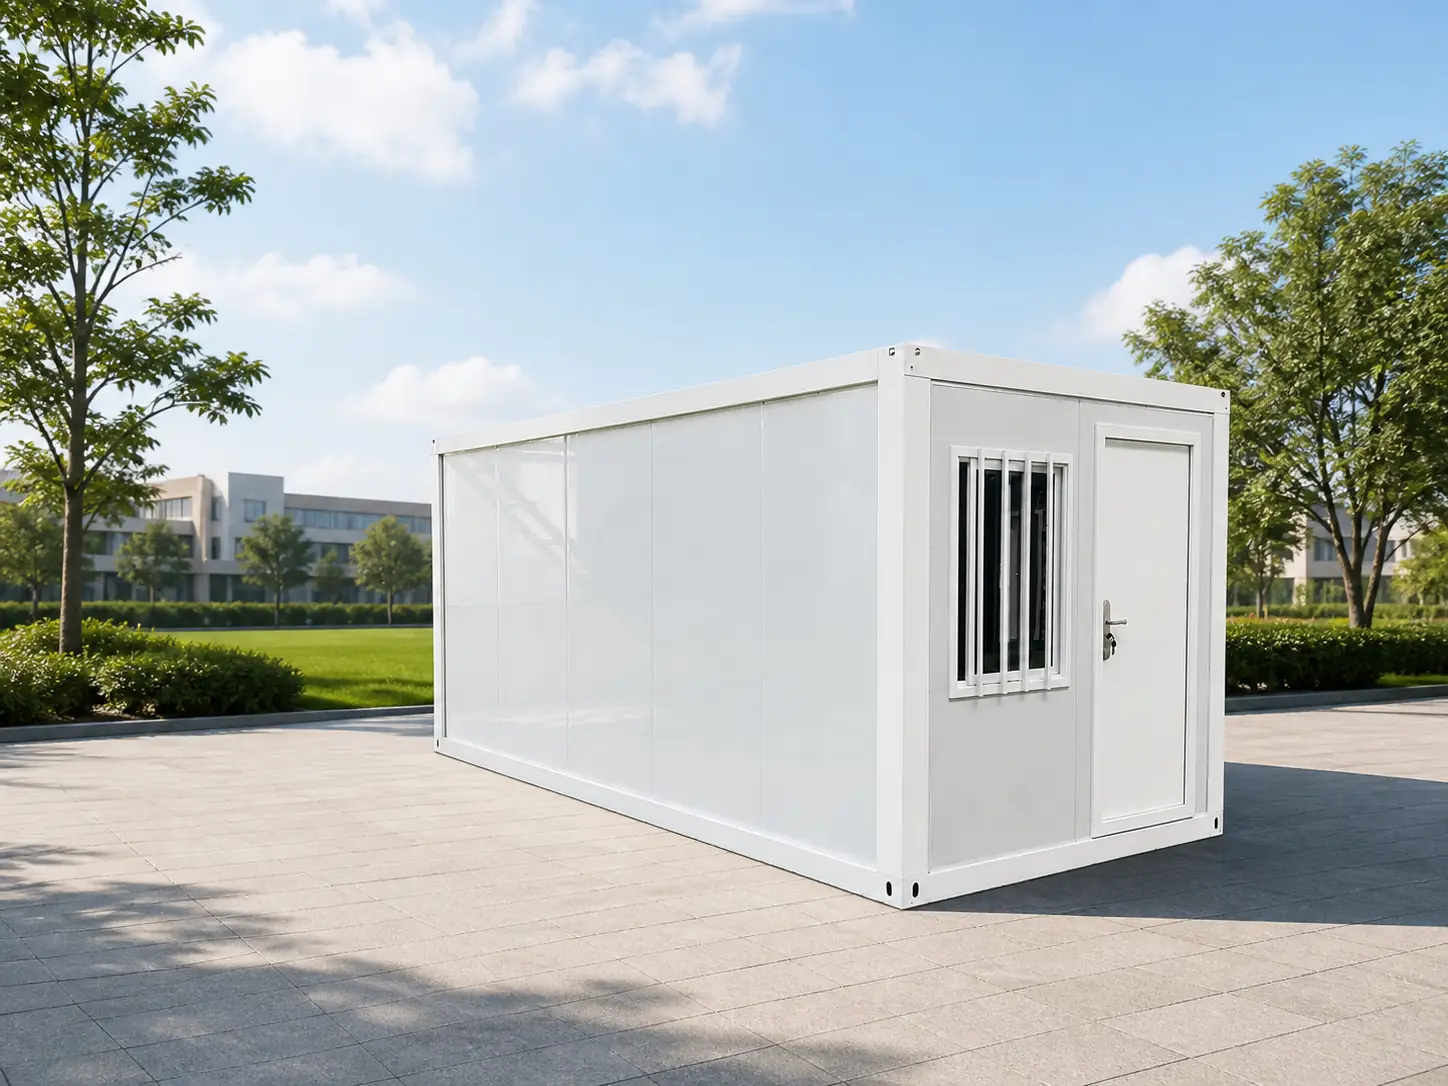
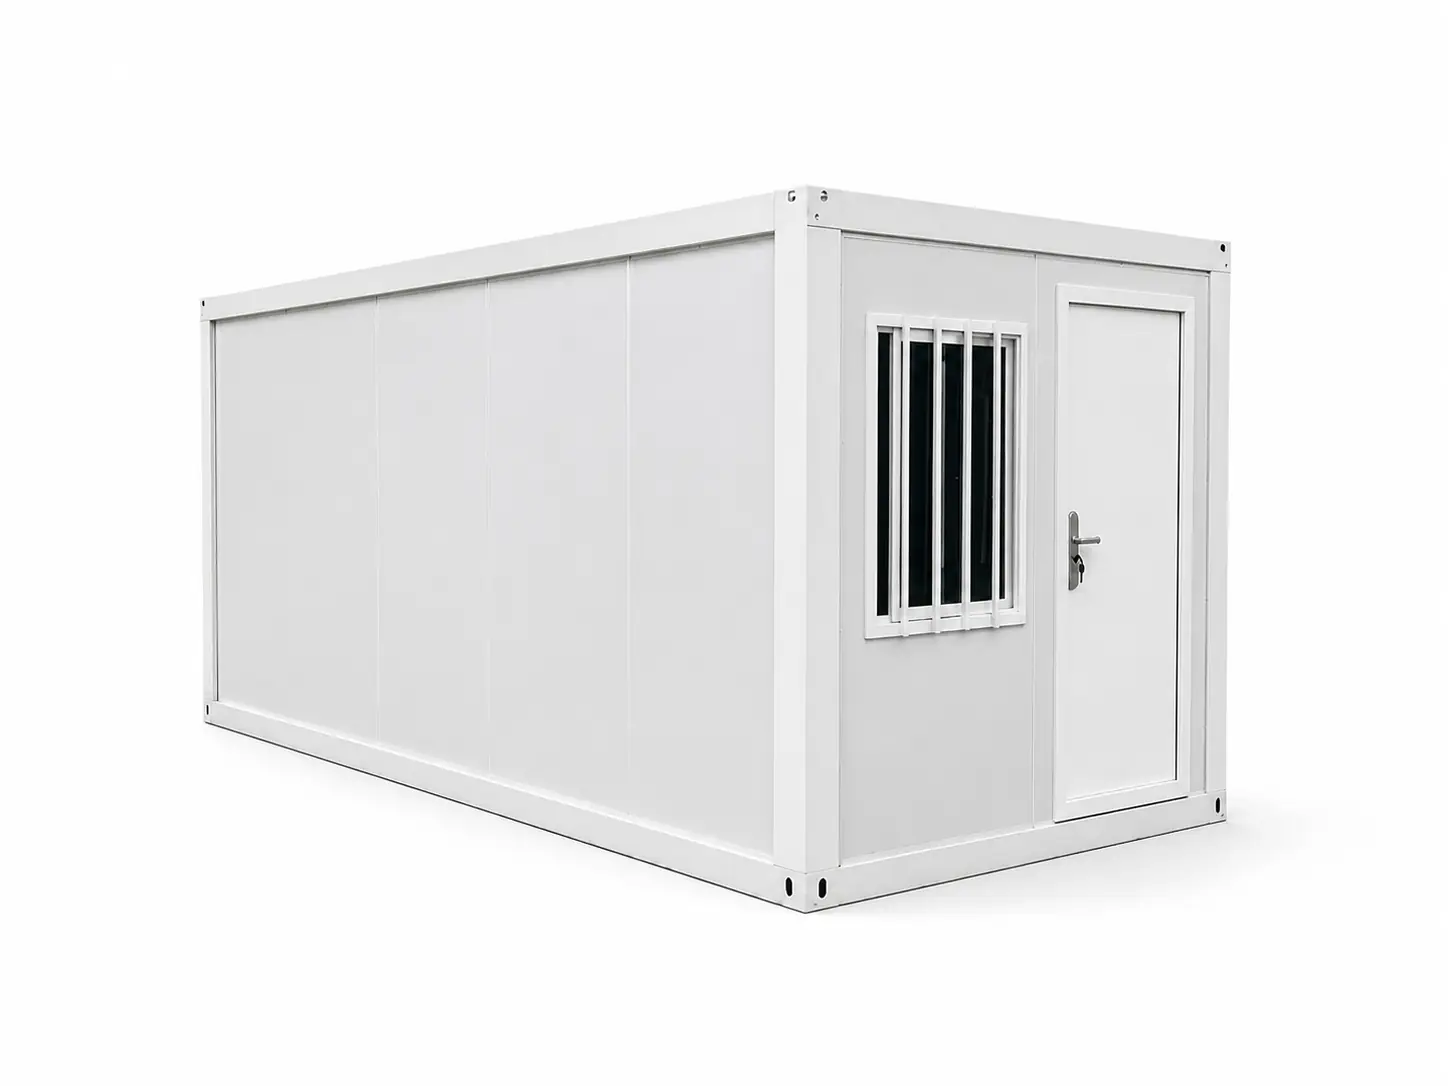
The Z Folding Container House combines efficient transport, rapid installation and flexible configurations for project sites around the world.
A successful modular project needs more than a competitive factory price. It should ship efficiently, install quickly and adapt to the people and activities it will support.
The folded format helps use shipping space efficiently. A standard 40HQ can carry approximately 8–10 Z units.
A typical installation of about 25 minutes helps project teams create usable rooms with less work on site.
Use the same core system for workforce housing, camps, offices, classrooms, clinics and commercial spaces.
Choose layouts, 50 / 75 / 100 mm panels, finishes, connected units and one- to three-storey arrangements.
*Reference values for standard configurations. Final loading quantity and installation time vary by specification and project conditions.
Tell us the application, destination, quantity and required delivery time. We will recommend a practical starting configuration.
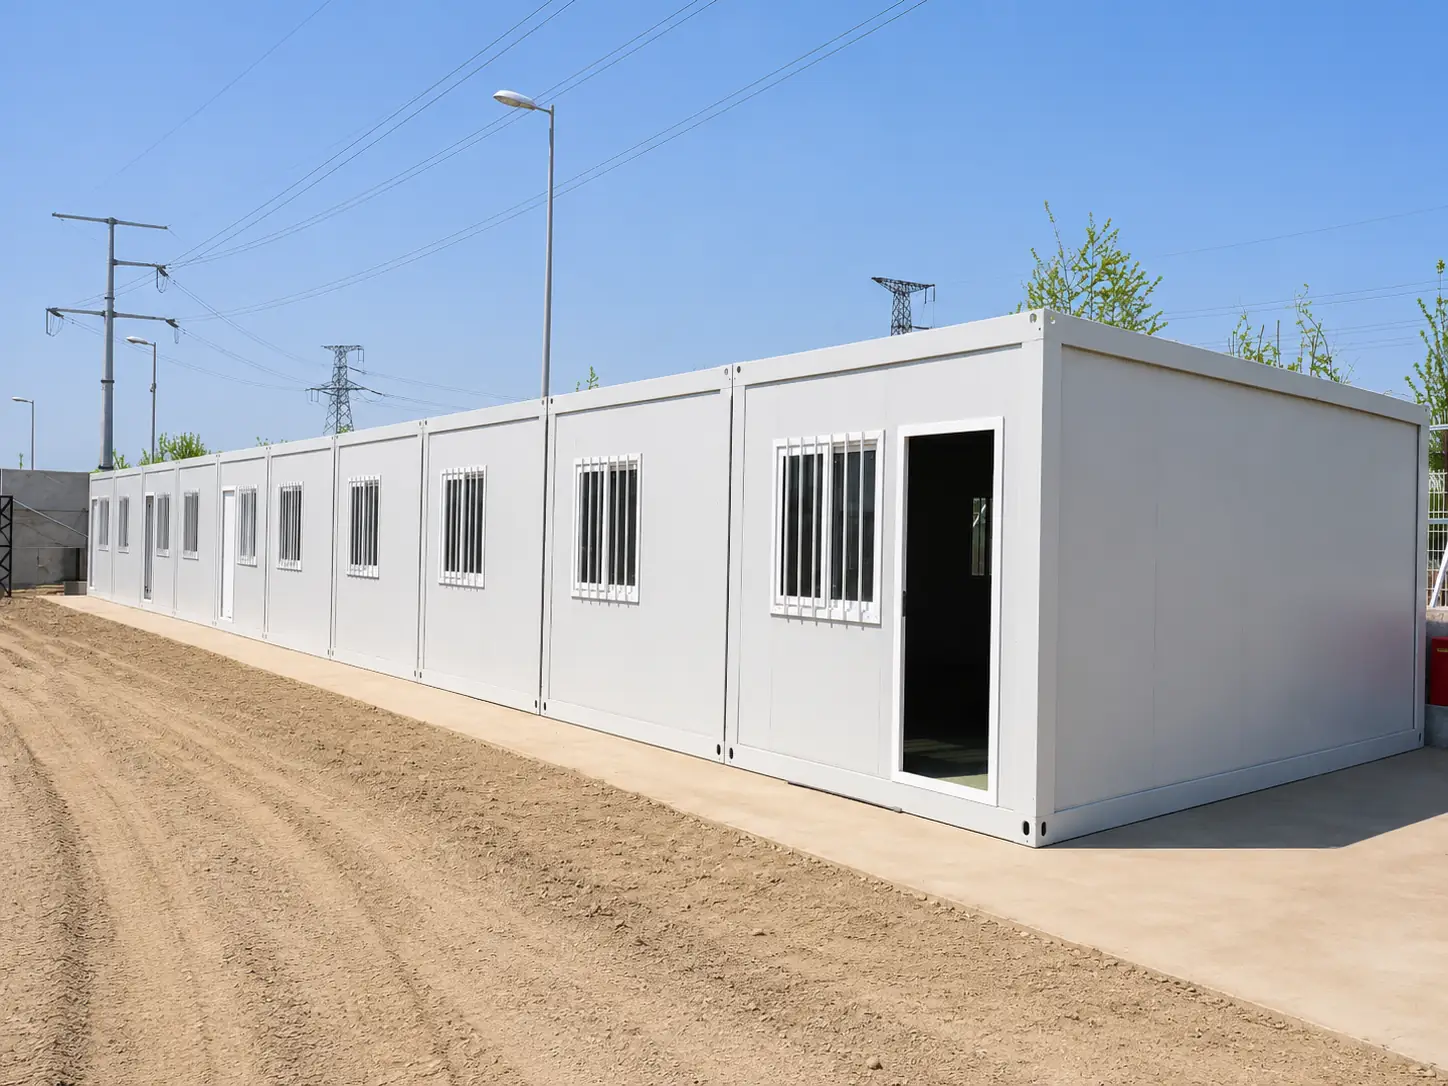
Configure the Z house for living, working, learning, healthcare or commercial use. Connected units and multiple storeys support projects at different scales.
Create accommodation, site offices and service rooms with a system designed for efficient delivery.
Combine standard units into practical living spaces for mining, energy and infrastructure projects.
Configure classrooms, clinics and sanitary spaces around the needs of each project.
Use flexible layouts and finishes for retail, events, homestays and temporary facilities.
Our manufacturing network supports local production, stable capacity and more efficient project delivery across China and international markets.
Z combines folding-house installation speed with wider specification choices, connected layouts and multi-storey flexibility for projects of different sizes and uses.
Built for customers who want rapid deployment without giving up specification choices or layout possibilities.
| Key item | Detachable House | Flat Pack House | RECOMMENDED BALANCEZ Folding House | X Folding House |
|---|---|---|---|---|
| Packing method | Loose components | Sandwich packing | Folded packing | Folded packing |
| 40HQ / standard | 17 sets | 6–8 sets | 8–10 sets | 12 sets |
| Installation / unit | About 4 hours | About 3 hours | About 25 minutes | About 20 minutes |
| Installation crew | 4 workers | 4 workers | 4 workers | 2 workers |
| Wall panel options | 50–150 mm | 50–200 mm | 50 / 75 / 100 mm | 50 mm |
| Connected layouts | High flexibility | High flexibility | Flexible | Standard |
| Stackable floors | 1–3 | 1–3 | 1–3 | 1–2 |
| Reference service life | 5–25 years* | 10–25 years* | 15–20 years | 10–15 years |
Typical installation is about 25 minutes per unit, compared with hours for detachable and flat-pack structures.
Multiple panel thicknesses, more flexible connections and construction up to three floors support demanding layouts.
Approximately 8–10 standard Z units fit in one 40HQ while retaining a practical 14.8 m² room area.
*Figures are reference values for standard configurations. Final loading quantity, installation time, lead time and service life vary by specification, destination and project conditions.
See how the Z Folding House moves from compact transport form to a complete modular room through positioning, lifting, unfolding and securing.
Compare completed Z Folding House projects in one-, two- and three-storey arrangements.
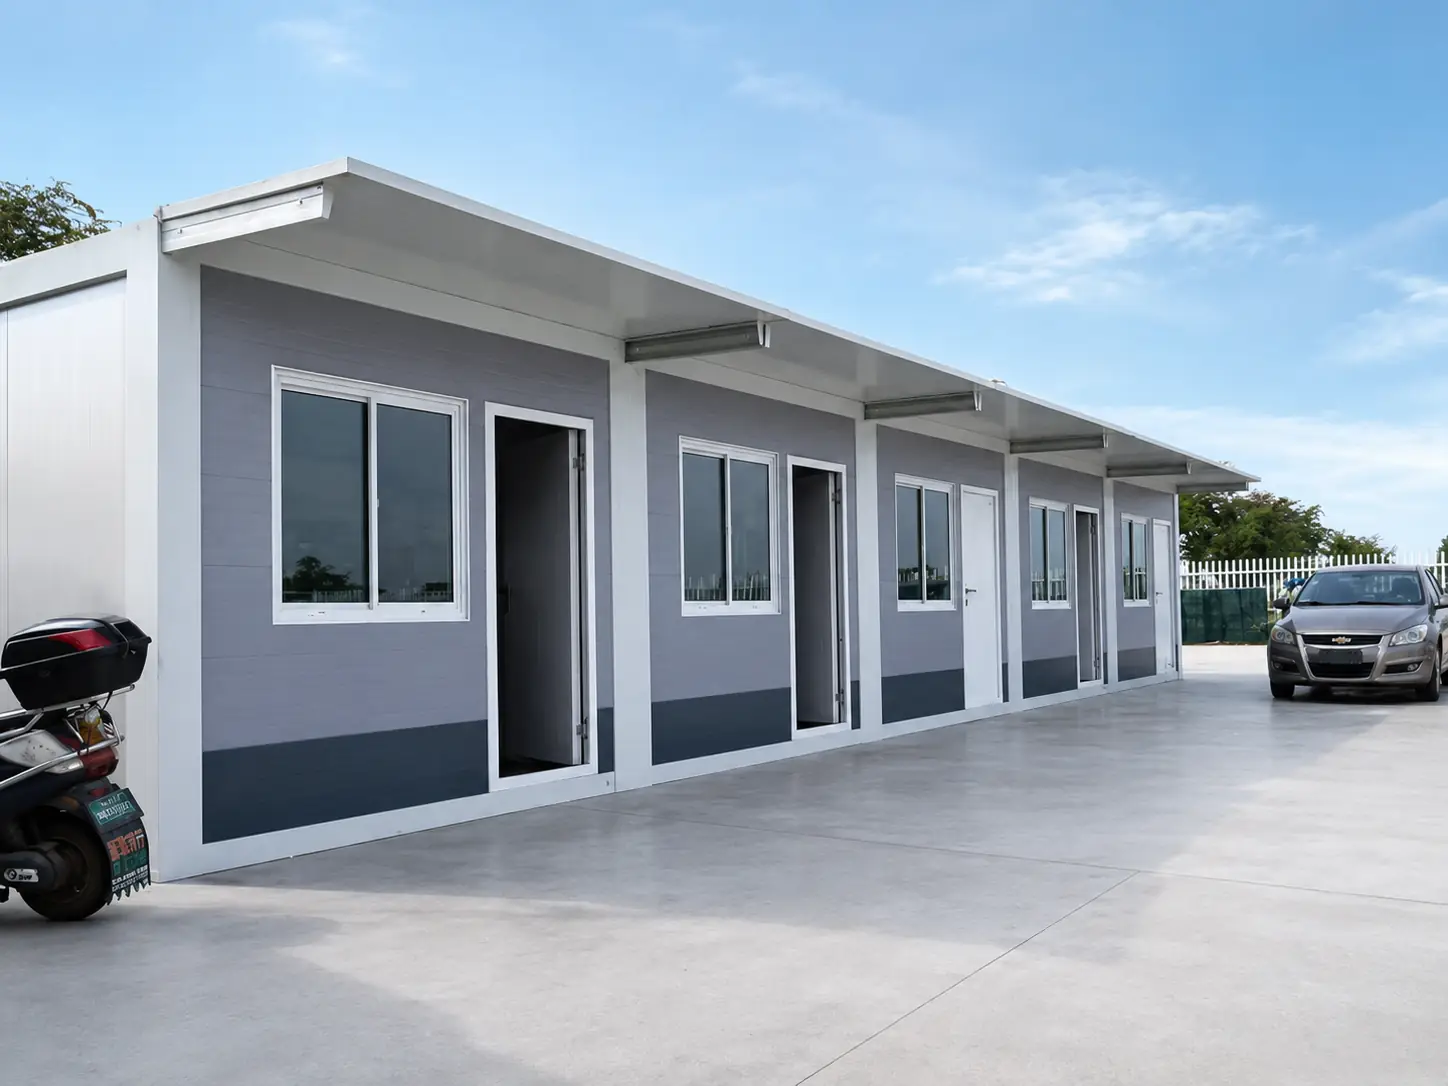
Browse Z Folding House projects by application, then switch between countries and project references within each scenario.
Project offices and temporary workspaces
Each country and project is shown separately below.
Explore representative Z Folding Container House projects by region, from Asia and the Middle East to Europe, Africa, Oceania and the Americas.
Explore representative single-unit and connected layouts for offices, accommodation, sanitary facilities, classrooms and service buildings. Select one plan to include it in your inquiry.
Find quick answers about the Z system, container loading, installation, customization and project support. Open a question or filter by topic.
It is a factory-prefabricated modular building that folds into a compact transport form. After delivery, the roof and wall system can be unfolded and secured on site to create a complete room.
A typical unit measures approximately 5.9 × 2.5 × 2.47 m when fully opened. Final dimensions can vary by specification and project requirements.
The reference service life is about 15–20 years under normal use. Climate, maintenance, material specification and operating conditions all affect actual service life.
A 40HQ container typically carries 8–10 standard Z Folding Houses. Bathroom layouts and other configurations may reduce the loading quantity.
Each unit is folded and protected for container transport. Loose accessories and project-specific components are packed and identified according to the final order.
Yes. Share the destination port, delivery address and quantity so the team can recommend a suitable loading and shipping plan.
A standard unit can typically be unfolded and secured in about 25 minutes after positioning. Site preparation, utilities, accessories and connected layouts require additional time.
A crane and a trained crew of about four workers are normally required. The exact lifting equipment and method must follow the approved installation plan and local site conditions.
Yes. Z houses can form connected layouts and project configurations of one to three floors, subject to structural design, foundation conditions and local approval.
Common options include wall insulation, interior and exterior finishes, flooring, doors and windows, bathroom and cabinet packages, curtain walls, stairs, terraces, roofs and accessible features.
Yes. Select the closest layout and send the required rooms, quantity, use, destination and local requirements. The technical team can adapt single or connected units around the project brief.
Please provide the destination, quantity, intended use, preferred layout, wall specification, finishes, utilities and required accessories. Photos or drawings of the site are also helpful.
Remove protective film promptly, inspect sealing and drainage, tighten fasteners, test doors and windows, allow sealant to cure, complete approved electrical work and carry out a final safety check.
Tell us about your application, destination and required quantity. We will follow up with a suitable configuration, factory quotation and shipping proposal.